Two-dimensional image measuring instrument
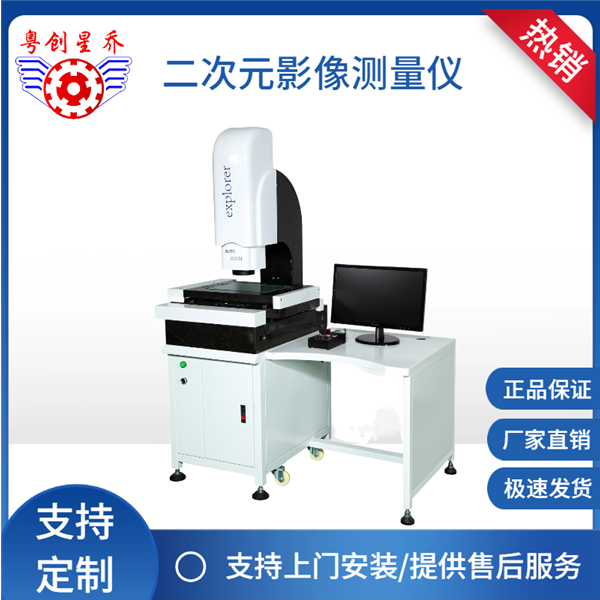
I. Main parameters of the image measuring instrument;
Workbench | X/Y axis travel | 300MM*200MM |
Z-axis travel | Effective space: 245mm, focusing stroke: 200mm, working distance: 95mm | |
Size of the metal countertop | 450MM*350MM | |
Size of the glass countertop | 330MM*230MM | |
Transmission type | Transmission type: X/Y/Z axes use imported precision linear guides from Taiwan and imported grinding-grade ball screws from Taiwan | |
Measurement of servo drive system | Optical scale resolution: 0.0005MM (0.5UM) for X/Y/Z axes | |
Measurement accuracy: ≤ 2.5UM + L / 200 Repeatability accuracy: ≤ 2.5UM + L / 250 | ||
The X/Y/Z three axes are equipped with high-performance servo motors imported from Taiwan and are equipped with a dual closed-loop control system. | ||
Imaging system | Camera: Japanese color 1/3″ CCD camera with an amplification ratio of 30 - 230X | |
Continuous zoom lens: WM high-definition fully automatic zoom lens // Continuous magnification range: 0.7 - 4.5X | ||
Light source system | Surface light source and transmission light source, LED cold light source, long lifespan, adjustable brightness | |
Instrument dimensions (Length * Width * Height) | 1100MM*750MM*1750MM | |
Instrument weight (KG) | 330KG | |
Workbench | X/Y axis travel | 300MM*200MM |
Z-axis travel | Effective space: 245mm, focusing stroke: 200mm, working distance: 95mm | |
Size of the metal countertop | 450MM*350MM | |
Size of the glass countertop | 330MM*230MM | |
Transmission type | Transmission type: X/Y/Z axes use imported precision linear guides from Taiwan and imported grinding-grade ball screws from Taiwan | |
Measurement of servo drive system | Optical scale resolution: 0.0005MM (0.5UM) for X/Y/Z axes | |
Measurement accuracy: ≤ 2.5UM + L / 200 Repeatability accuracy: ≤ 2.5UM + L / 250 | ||
II. Introduction to the Imaging Measuring Instrument;
The 3D automatic measurement software is a professional two-dimensional measurement software developed by the developers based on their over ten years of experience in the measurement industry and software development. The design principle is: simple operation, powerful functions, stable and reliable performance, and convenient maintenance. It mainly draws on well-known foreign software, such as the multi-sensor software MeasureMindPlus from OGP in the United States, and the measurement software from MicroVu Company in the United States. It also combines domestic conditions, draws on the strengths of various sources, and optimizes the combination. It has been meticulously developed.
III. Notes for Image Measuring Instruments;
1.Before conducting the test, please make sure that the power supply is properly plugged in or connected.
2. Before conducting the test, make sure that the product is properly installed and fixed.
3. The mechanical transmission parts must be maintained regularly.
4. After the test is completed, it is necessary to ensure that the power supply has been turned off.
5. It is strictly prohibited to use auxiliary corrosive liquids to clean the machine. Instead, rust preventive oil must be used.
6. This testing machine must be used exclusively by one person. During the testing process, it is strictly prohibited to strike the machine or have anyone stand near it.
7. The machinery must be grounded.
- Pre:none
- Next:none